Mon–Fri: 7 AM–9 PM, Sat–Sun: 6 AM–9 PM(925) 298-0707
Bedrock Lafayette ConcreteBedrock Lafayette Concrete

Slab foundation building in Lafayette CA - a slab built to suit your site

Planning a new home or addition on a Lafayette lot? We help you choose the right slab, work out the permits and build it carefully.

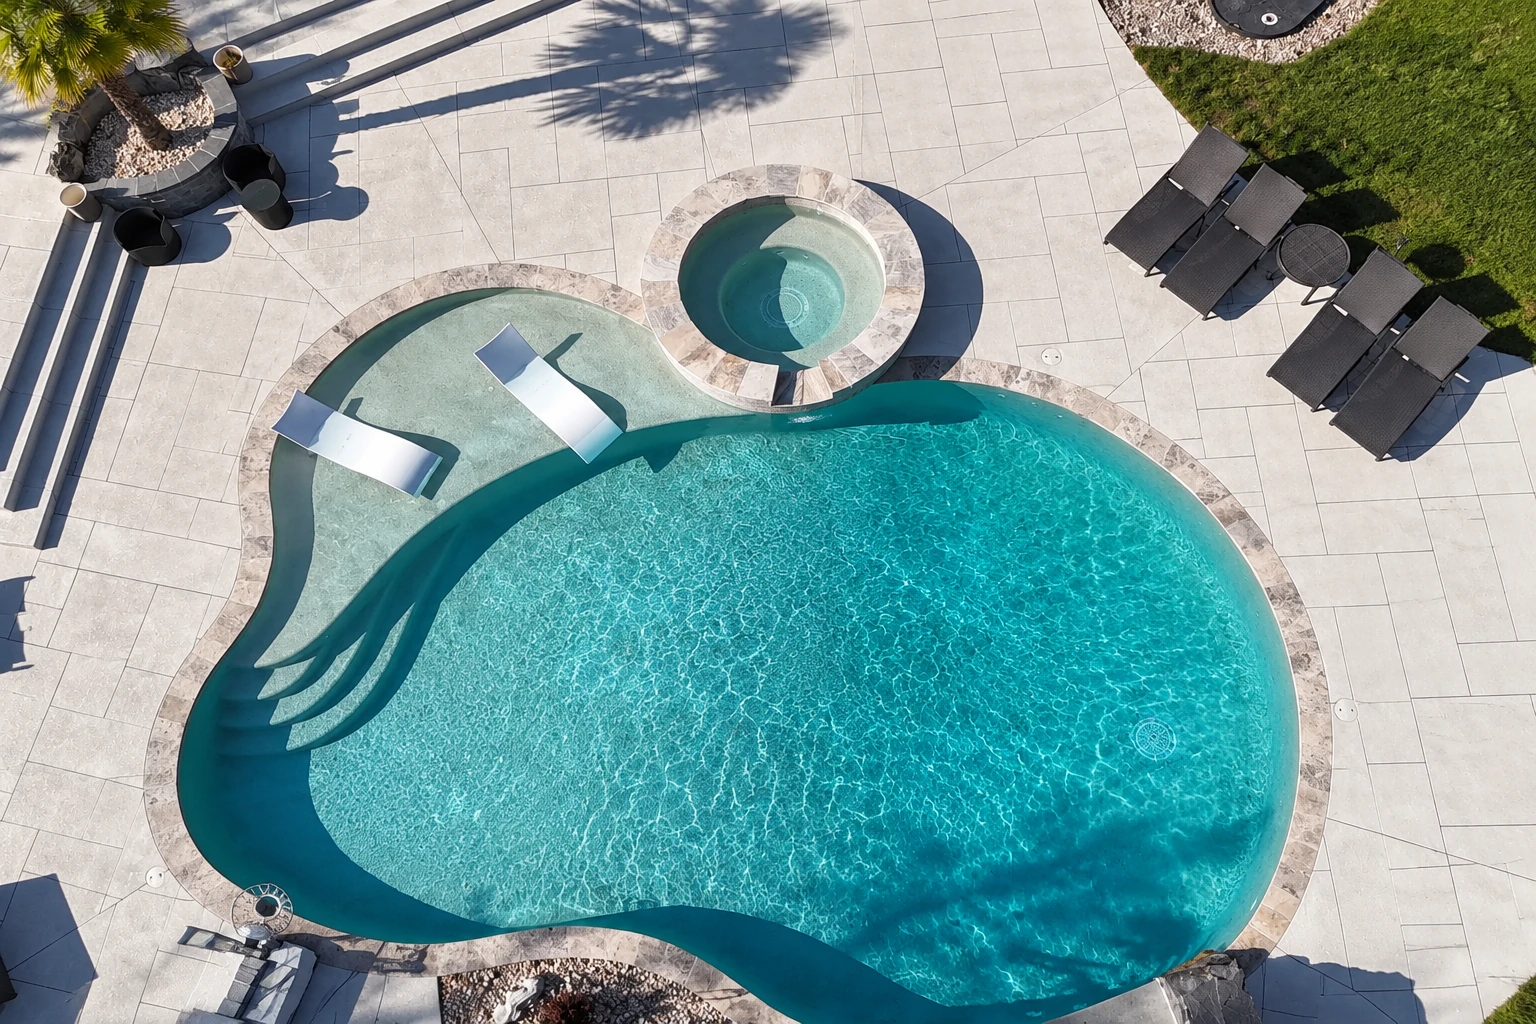
Top-down view of a curved swimming pool, attached spa, and pale concrete patio with lounge chairs.

What goes into building a slab foundation in Lafayette?

Slab foundation building means forming, pouring and finishing the concrete slab that rests on the ground and carries your house. In Lafayette, we build it with reinforcement chosen together with you and your engineer, so the slab suits your site.

Most people who call about a slab are planning a new house, an addition or a backyard building, and they want to know which kind of slab to build and what it will cost. A slab can be reinforced with rebar, which is steel bar tied into a grid, with welded wire mesh, or with post-tensioning, where steel cables inside the slab are pulled tight so the concrete is held under built-in compression. When you compare contractors, it helps to know that California's state licensing board has a concrete contractor class for the people who form, pour, place and finish this kind of work.

The price mostly depends on the slab's size, the reinforcement your engineer calls for, since a reinforced slab costs more than a plain pad, and how much digging and grading the lot needs before we pour. The schedule depends more on the design and permit review than on the pour itself. The post-tensioning trade group says a post-tensioned slab can often go in faster than a comparable rebar or mesh slab, because there are fewer pieces and less concrete to place. Your written estimate lays out your choices and the permit steps for your lot.

What happens after you call us about a slab foundation?

Thank you for thinking of us for your slab. Here is how it goes once you get in touch, so you know who you'll be dealing with at each step.

I come out and see the lot myself

I've run Bedrock Lafayette Concrete since 2023, and I come out to every job myself to take measurements and listen to what you have in mind before I write anything down. That way the estimate starts from your lot and your plans, not from a guess over the phone.

A written estimate with your choices laid out

You get the estimate in writing, and we go over the reinforcement options and the permit steps together so nothing comes as a surprise. If a question belongs with your engineer or the permit office, I'll tell you so plainly.

I work on site with our crew

During the work I'm on site alongside our crew, and we look over the finished slab with you before we call it done. We're fully licensed and insured.

How we build a slab foundation

Before anything is dug, we go over rebar, wire mesh and post-tensioning with you and your engineer, so the choice suits the site and not just the budget. Then our crew digs out and packs the subgrade, which is the ground the slab sits on, sets the forms and places the steel the way the plans show it. We pour, place and finish the slab, and we plan the pour for a cooler part of the day, because concrete that dries too fast in midday heat can end up with a weak, dusty top. If the budget has to give somewhere, I'd rather it come out of the finish than the base, because the base is hidden on the first day and it's the part that decides whether the slab stays put.

Some projects call for a different kind of support, such as footings and stem walls under a raised floor, and our foundation installation work covers those. For larger commercial flatwork, we also handle concrete parking lot building with the same attention to the base.

  • Going over rebar, wire mesh or post-tensioning with you and your engineer
  • Digging out and packing the base under the slab
  • Setting forms and placing steel to the engineer's plans
  • Pouring, placing and finishing the slab at a cooler time of day
  • Cleaning up the site when the concrete work is done

How a slab foundation comes together

A slab is one of those jobs where most of the work happens before the concrete truck arrives. This is the order we follow.

  1. Settle the design on paper

    Your engineer's plans set the layout and the reinforcement, and we raise any forming or pour questions early, while changes only mean redrawing a line. A question caught at this stage costs far less than one found in the field.

  2. Get approvals in hand

    We wait to dig until the plans are approved, because changing a slab after the base is in costs far more than changing a drawing. It also keeps the crew from standing around waiting on paperwork.

  3. Prepare the base and set the steel

    We dig out, pack the ground and set the forms and steel before any concrete is ordered, because those hidden layers are what carry the house. This is the stage worth taking time over.

  4. Pour and finish

    Once everything underneath has been checked, we pour and finish the slab in one push. Then we strip the forms and clean up so the next trade can get started.

Get a written estimate for your slab foundation

Send us the property address, the slab's rough size and any soils report you have, or call (925) 298-0707. You can expect a reply within one business day to set a time for me to come out and see the lot. The quote is free and done on site, and there's no pressure to book.

(925) 298-0707

Questions about slab foundations in Lafayette

How much does a slab foundation cost in the Bay Area?

A reinforced concrete slab in the Bay Area usually costs about $9 to $16 per square foot, according to a regional price guide. That is the going rate in the market, not our price, and where your job lands depends on its size, its reinforcement and how much site work it needs. Your own figure comes from the written estimate once I've seen the lot.

Do I need a permit to build a slab foundation in Lafayette?

The place to confirm is Contra Costa County Building Inspection, which plan-checks and inspects building permits for Lafayette, and moving more than 50 cubic yards of soil also requires a grading permit from the city. We help you work out which offices your project goes through, whether that's the city, the county or both, and we handle the permit paperwork with you as part of the job.

Is a post-tensioned slab right for my soil?

It can be if your ground shrinks and swells, because the Post-Tensioning Institute says post-tensioned slabs suit home foundations on that kind of soil, since the built-in compression resists the strain the soil movement causes. Whether it performs better on your lot than a rebar or mesh slab is a good question to put to your engineer. If you go that way, it's fair to ask whether the materials come from PTI-certified plants and the crew is PTI-certified, as the institute's tendon specification requires for slabs built to its standard.

Will my new slab foundation crack?

It may show some cosmetic marks over time, even if it's built right. Engineers writing in a forensic engineering paper found that even properly designed and built slabs on expansive soils, which swell when wet, can show cosmetic distress. I'd rather tell you that up front than have you surprised later, and the care we put into the base and the steel is how we keep those marks in check.

Hillside lots and hazard zones in Lafayette

Some Lafayette properties come with extra rules. If your lot is in the city's Hillside Overlay District, building or changing a structure, or grading and other site work, makes the project subject to a Hillside Development Permit. Contra Costa County's grading handout also lists grading plans stamped and signed by a licensed California civil engineer or architect, along with a geotechnical report, which is a study of the soil.

The California Geological Survey's zone maps mark areas where a site-specific study has to be completed before a building permit is approved, and they also identify liquefaction hazards, where shaking can make wet ground act like a liquid. If your lot falls in one of those areas, the study and your engineer's design come first, and we build the slab to what they call for. We're based in Lafayette and work throughout the East Bay, including Orinda, Moraga, Walnut Creek and many of the cities around them.

Talk through your slab foundation with us

If you call while your engineer is still drawing the plans, we have time to raise pour and access questions before anything is final, so call (925) 298-0707 or use the contact form.

If you have a question about your slab before you're ready for an estimate, I'm glad to answer it.

Tell us about your project
(925) 298-0707Get an estimate