I come out and measure the room myself
I visit in person, take measurements and listen to what you have in mind before I write anything down. I started this business in 2023, and I still look at every job myself.
Planning a new concrete floor for carpet, wood or a coating? We build the slab around what goes on top.
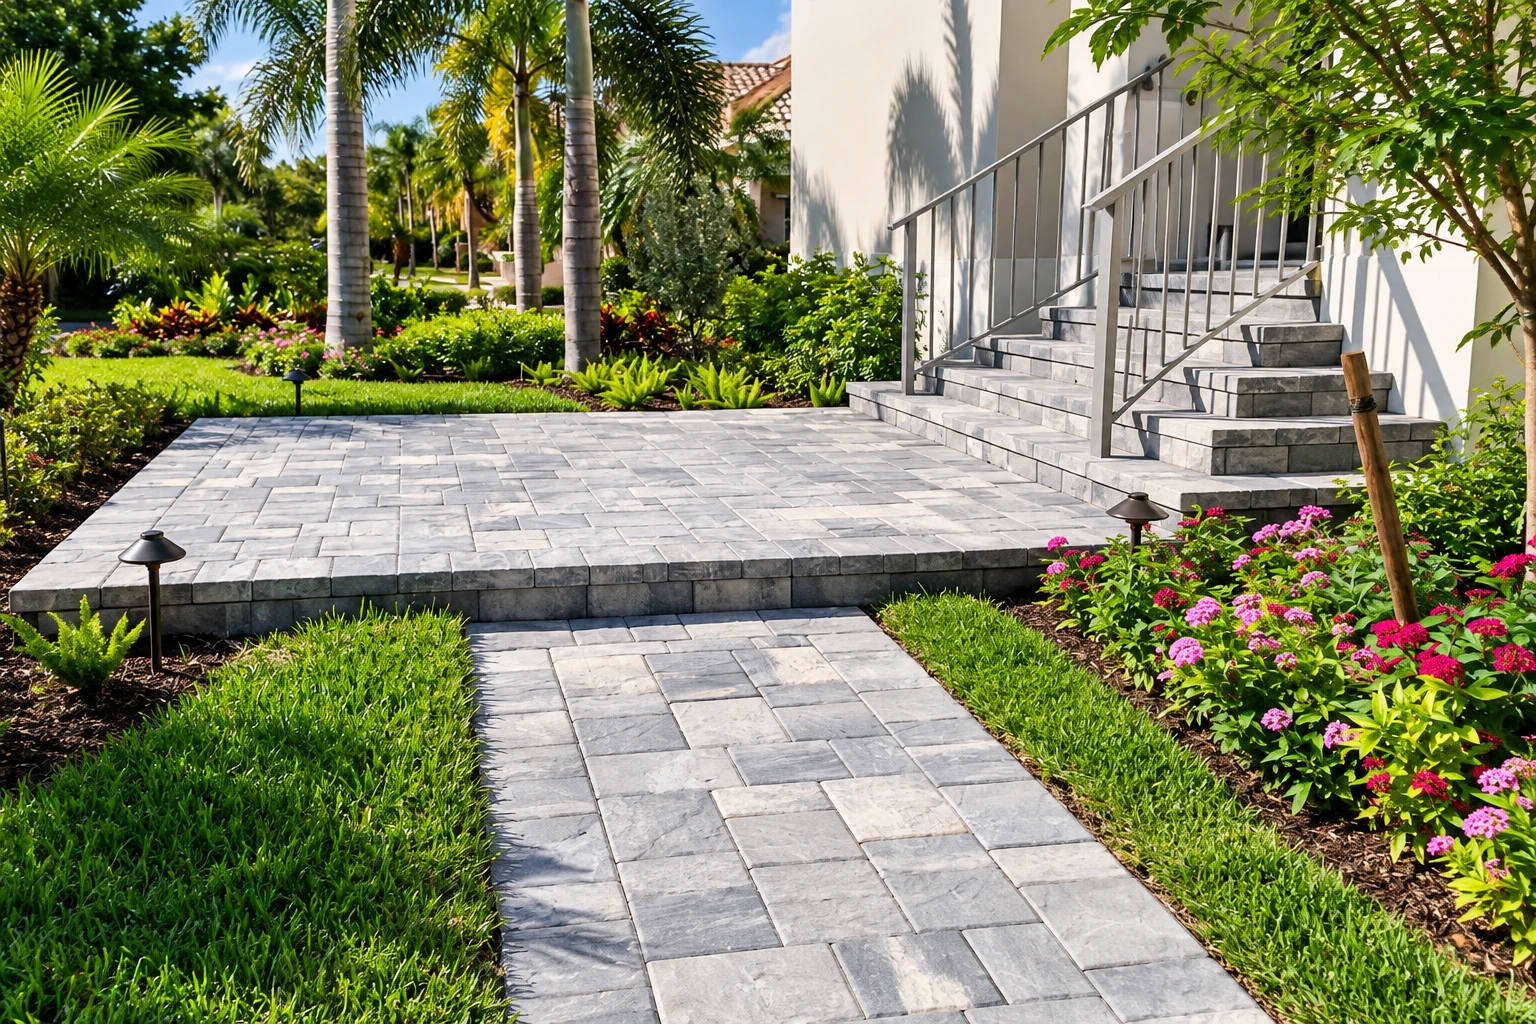
Concrete floor installation in Lafayette means we dig out and prepare the ground, then form, pour and finish a flat concrete slab that's ready for carpet, laminate, hardwood or a coating once it has cured. You can walk on it soon after the pour, though the covering on top waits until the slab has had time to cure.
Most calls for a new floor come from homeowners finishing a room addition, turning a garage into living space or building a workshop out back. The price depends on the size of the room, how much digging and base work the ground needs, whether the slab gets steel reinforcement and how easily a truck can reach the spot. The schedule depends on the permit review, the weather on pour day and the cure time before your flooring can go down. Your written estimate puts your own numbers to each of those after I've seen the space.
Before you hire anyone, it's worth asking who will actually pour the floor. In California, flat concrete work like this is done by a licensed concrete contractor, and a general builder can take on a concrete-only job only if they hold that specialty license or bring in a licensed concrete contractor to do it.
Thank you for thinking of us. Here is how it goes from your first call to the day we hand the floor back to you.
I visit in person, take measurements and listen to what you have in mind before I write anything down. I started this business in 2023, and I still look at every job myself.
You get a written estimate, and we go over your choices and the permit steps together so nothing comes as a surprise later. If a question belongs with an engineer or the permit office, I'll tell you so plainly.
We're fully licensed and insured. I'm on site with our crew during the work, and we look over the finished floor with you before we call it done.
The first thing I ask is what will go on top of the concrete, because carpet, wood or a coating changes how we plan the slab. From there we dig out to firm ground, build and pack the base, set the forms and any steel the slab calls for, pour, finish the surface smooth and flat for your flooring, cut the joints and leave the slab to cure. If the budget is tight, I'd rather spend it on the base than on the surface, because the base is hidden on day one and it's the part that decides whether the floor stays flat.
The same care goes into the work around a new floor. If the room sits above the yard, we can pour concrete steps to match it, and if the floor opens onto a pool, we also build concrete pool decks with the same attention to what's underneath.
Most of what makes a floor last happens before the finish goes on, so here is what each step is for.
We dig down and pack the subgrade, the ground your slab sits on, until it's firm, because a base that's only raked level settles with the dirt and takes the floor down with it. This is the step people are most tempted to cut, and the one I'd keep.
We set forms to hold the edges straight and place rebar, steel bars that help hold the slab together, wherever the slab calls for it. Steel adds to the price, so I'll explain where it earns its place before we order any.
We plan the pour for the cooler part of the day, because concrete placed in midday heat can leave a weak, dusty top that shows up later. Then we finish the surface smooth and flat so your flooring has an even surface to go on.
We cut control joints, shallow grooves that give the slab a straight place to crack, before it has a chance to crack somewhere nobody chose. Then we clean up and leave the slab to cure, the wait while it hardens and gains strength before it takes heavy use.
Tell us the size of the room, the floor covering you plan to put on top and whether the property sits in Lafayette's Hillside Overlay District, so I can come prepared. Estimates are free and done on site, and there's no pressure to book. Expect a reply within 1 business day to set a time for me to come out, or call (925) 298-0707.
(925) 298-0707A concrete slab in the Bay Area usually costs about $10 to $18 per square foot installed. Reinforced slabs run higher than plain pads, and staining or stamping isn't part of that usual price. That's the going rate in the area, not our quote, so your written estimate after the site visit gives you the figure for your own floor.
You can usually walk on a new slab within 48 hours, but concrete takes about a month, 28 to 30 days, to fully cure. One Bay Area cost guide suggests waiting a week before putting heavier loads on it, to be safe. We'll talk through when your covering can go down before we pour, so you can plan the rest of the room around it.
It may, because all concrete tends to crack and nobody can make a slab that's completely crack-free. Anyone promising you a floor that won't crack is promising more than concrete can do. What we can do is pack the base firmly and cut the joints so that cracks, when they come, usually follow the lines we planned rather than running across the room.
Yes, a finished slab can take hardwood, laminate, carpet or a coating, but the slab should be planned for it. Industry guidance treats those coverings, along with sheet vinyl and epoxy, as sensitive to moisture coming up through concrete, and it covers how a slab meant to receive them is designed and built. A vapor barrier maker also notes that even small holes in the sheet laid under a slab to slow moisture can let much more through the floor, which can mean flooring trouble and delays.
In Lafayette, building permit plan-check and inspections are handled by the Contra Costa County Building Inspection Department, so whether your floor needs a building permit is a question for the county, and I'd rather confirm it than guess. We help you work out which offices your project goes through, whether that's the city, the county or both, and we handle the permit paperwork with you as part of the job. If your lot is in the city's Hillside Overlay District, grading, other site work and changes to a structure need a Hillside Development Permit, though that permit isn't required when the work stays entirely inside an existing structure.
Bedrock Lafayette Concrete is based in Lafayette and works throughout the East Bay, in Lafayette and many of the cities around it. On a lot of streets here, the truck and the materials need a plan, because work or storage in the city's right-of-way needs an encroachment permit, and on most residential streets that strip runs about 20 to 25 feet from the center of the road. Before pour day we'll settle where the truck parks and where materials sit, so they stay on your side of that line or the permit is in place.
We pick up from 7 AM on weekdays and 6 AM on weekends, until 9 PM, so you can call (925) 298-0707 before or after your own workday.
If you're still deciding what goes on top of your new floor, I'd be glad to talk it through with you.
Tell us about your project