
Mon–Fri: 7 AM–9 PM, Sat–Sun: 6 AM–9 PM(925) 298-0707
Bedrock Lafayette ConcreteBedrock Lafayette Concrete

Foundation raising in Lafayette CA - a house lifted evenly, a little at a time

Floors sagging or a corner of the house settled? We lift it evenly in small steps so the foundation underneath can be repaired or rebuilt.

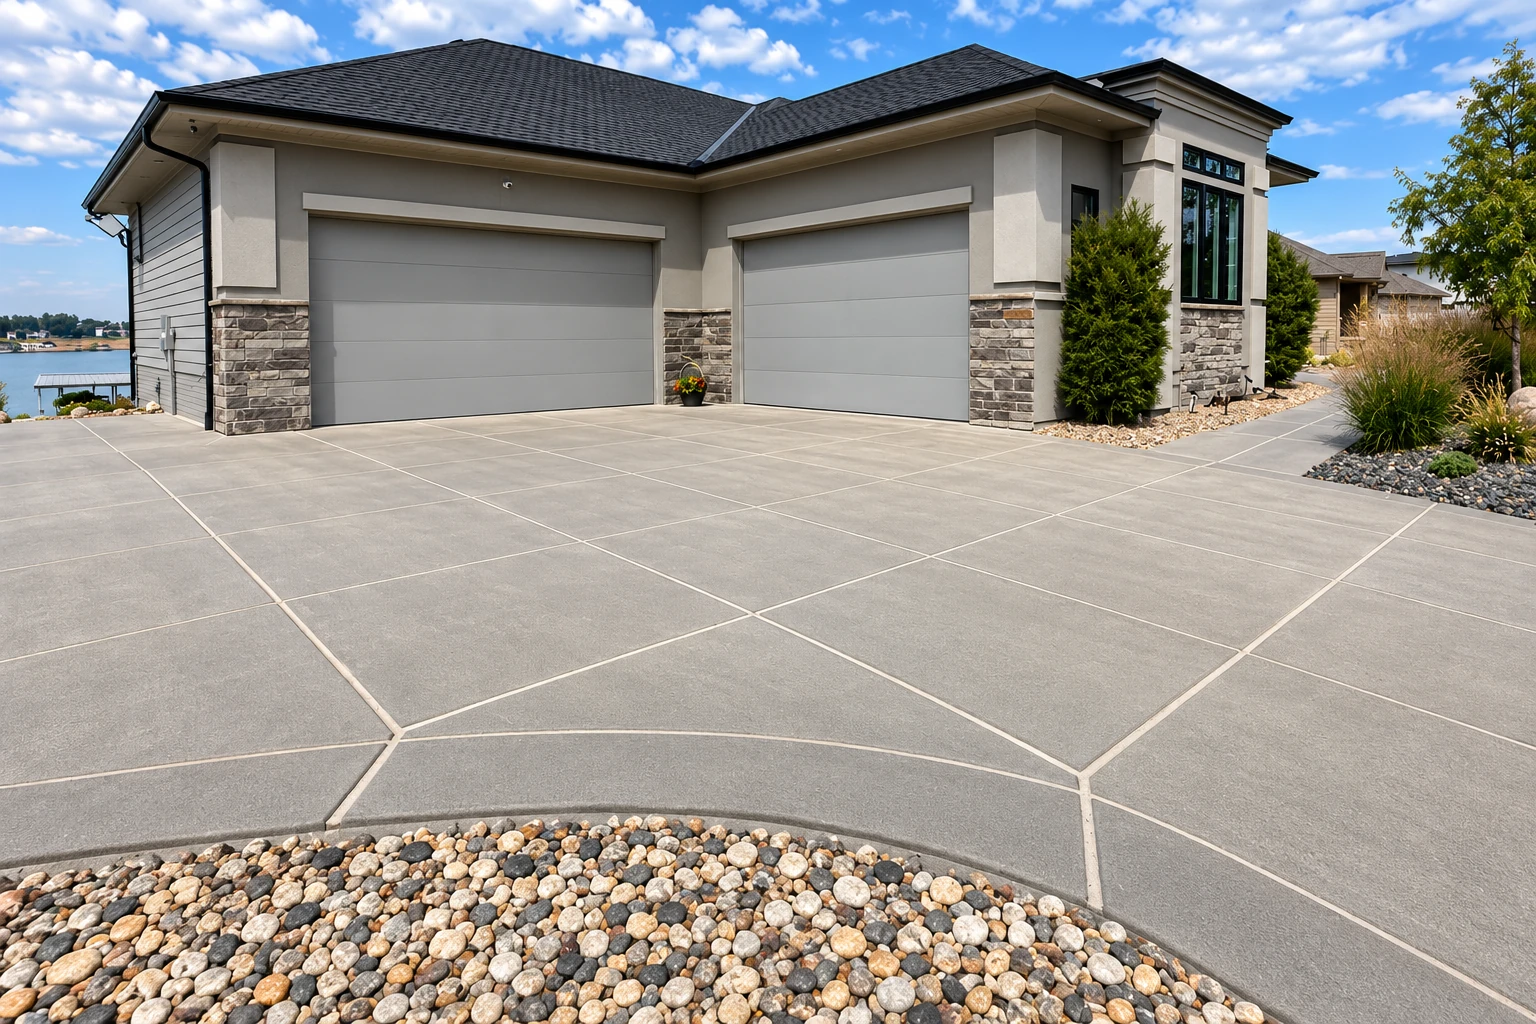
A broad gray concrete driveway with geometric joints leads to a modern house with two garage doors.

Does your house need to be lifted to fix the foundation?

Foundation raising in Lafayette lifts your house off its foundation so our crew can repair or rebuild what's underneath, set the home on a taller foundation or reach the beams and floor joists, and it's also how settlement and sagging floors get corrected.

Most people call because the floors have started to sag or one side of the house has settled, and their first question is whether the whole house has to come up. Not always. When one section has settled, a pile repair can sometimes hold it or bring it back, but if the foundation needs rebuilding or raising, or the beams and joists need work, the house gets lifted. Which one fits your house usually turns on what's failing and how it's built, and that's a call I'd rather make with an engineer than guess at.

The price and the schedule move with the same things: how big and heavy the house is, whether it's wood frame or masonry, how much bracing or repair the framing needs before it can move, how high it goes and how much foundation work happens underneath. The engineer's review and the permit steps set the pace before any jack goes in, and a hillside lot can add a step of its own. The written estimate from my visit sets out the choices for your house, so you can weigh them side by side.

What happens after you call us about raising your house?

Thank you for considering us. Here's how it goes from the first visit to the day the house is back down, and who you'll be dealing with at each step.

I come out to see the house myself

I've run this business since 2023, and I still look at each job in person, taking measurements, checking the floors and listening to what you have in mind before I write anything down. That visit is the time to ask me anything about the lift.

A written estimate, with the permit steps laid out

You get the estimate in writing, and we sit down together to go over your choices and the permit steps so nothing comes as a surprise later. If a question belongs with an engineer or the permit office, I'll tell you so plainly rather than guess.

Fully licensed and insured, with me on the crew

We're fully licensed and insured. During the work I'm on site alongside our crew, and when the house is set back down we look the finished job over with you before we call it done.

How we handle foundation raising

Before a house moves, I want an engineer or structural mover to look it over, especially an older or masonry home, because the lift plan should come from what they find and not from what's quickest. That review and any bracing it calls for are the parts nobody sees once the house is back down, so they're the first things people want to trim, and they're the parts I won't skip. Then we raise the house in small steps onto cribbing, stacked blocks that take the weight as it rises, with the jacks moving together so no corner gets ahead of the rest, because that uneven movement is what cracks plaster, drywall, masonry and tile. One lifting equipment maker calls this kind of unified jacking the standard for lifting a whole house, and it's how we do it.

The work around a lift is often concrete work too. If a slab, walk or porch sits where the new foundation has to go, our concrete cutting crew opens it up cleanly, and once the house is back down we can replace a driveway approach that got torn up along the way through our concrete driveway building work.

  • A look at the house by an engineer or structural mover before the lift plan is final
  • Bracing or framing reinforcement the review calls for, done before the house moves
  • One even lift, with every jack rising together
  • Foundation repair, a rebuild or a taller foundation, as the plan calls for
  • Cleanup of the work area once the house is set back down

How a house goes up and comes back down

Once the review is done and the permits are in hand, the lift itself usually follows the same order.

  1. Plan for the utilities

    National FEMA guidance on raising homes says the utilities have to be properly elevated along with the house, so we go over with you how each line will be handled before anything is lifted. It's a good question to ask any crew you talk to.

  2. Raise it a little at a time

    The jacks lift the house a short distance, its weight moves onto a fresh layer of cribbing, and the cycle repeats, so the house never rests on the jacks alone. It's fair to ask any crew how they build their crib towers, and I'm glad to walk you through ours.

  3. Hold it steady while we work underneath

    Once the house reaches the height the plan calls for, the crib towers hold it while the foundation is repaired, rebuilt or made taller. This is also when the beams and floor joists are easiest to reach if they need work.

  4. Set it down on a foundation that carries it

    A house can come down onto continuous foundation walls, onto piers, piles, posts or columns, or onto fill, and FEMA's guidance says the new foundation has to carry all the loads and connect to the floor structure above. Ask how that connection will be made, because it's what keeps the house in place on its new footing.

Get a written estimate for raising your house

Send the form or call (925) 298-0707 with your address, what the house is built of and what you've noticed, like sagging floors or a corner that's dropped. Expect a reply within one business day to set up a free on-site estimate. There's no pressure to book once you have it.

(925) 298-0707

Questions about raising a house in Lafayette

Can a brick or older house be lifted in Lafayette?

Yes, brick, stone and other masonry houses can be lifted, though they often need bracing inside first. Homes with rotted sills or failing framing sometimes need reinforcement before they move, which is why the engineer's review comes first and the lift plan follows from it.

Can helical piles lift a settled house back to level?

They can, according to one pile maker. That maker's design manual says helical piles, steel shafts with screw-like plates turned into the ground, can stop further settlement or lift the house back to near where it started when they're attached to a settled foundation, and the equipment is portable and vibration-free, so the people inside see little disruption. Whether piles or a full lift suits your house depends on what's failing underneath, and I'd want an engineer's view before we choose.

Which California license covers raising a house?

California's Contractors State License Board puts it under building moving/demolition, the classification for contractors who raise, lower, crib, underpin and move structures, foundations included. That classification doesn't cover repairs or alterations to the parts of the house that stay, so it's worth asking any crew who will handle each part of the work.

Can raising a slab house add a crawl space or basement?

Yes, lifting a house that sits on a slab can make room to add a basement or a crawl space underneath, and lifting is also how a house gets moved to a new site. What makes sense for your house is something the engineer and the permit offices weigh in on, and I'll lay out the choices once we know.

Raising a house in Lafayette means working with the county and the city

In Lafayette, building permits are reviewed and inspected by Contra Costa County's Building Inspection Department, and if your house sits in the city's Hillside Overlay District, work that changes the structure, along with grading or other site work, also needs a Hillside Development Permit. That permit isn't needed for work that requires no building or grading permit, or for routine upkeep that leaves the outside of the house unchanged. We help you work out which offices your project goes through, whether that's the city, the county or both, and we handle the permit paperwork with you as part of the job.

For a foundation repair or seismic upgrade that adds no square footage or bulk, the city's Planning Department exempts the job from its zoning plan check, unless the work also calls for a Waste Management Plan. We're based in Lafayette and work throughout the East Bay, in Lafayette and many of the cities around it, including Orinda, Moraga and Walnut Creek.

Call us about your settling house

Settling rarely stops on its own, so a call to (925) 298-0707 now gets the house looked at before the plaster and tile take more of the strain.

Thank you for reading, and if your floors have started to sag, I'd be glad to come out and take a look.

Tell us about your project
(925) 298-0707Get an estimate