
I measure the lot and hear your plans
I come out to see the lot myself, take measurements and listen to what you have in mind before I write anything down. That first visit is where I learn how the lot is used today and what you'd like it to do.
Gravel that ruts or old paving that's cracked and holding water? We build a concrete lot with a firm base and planned joints.
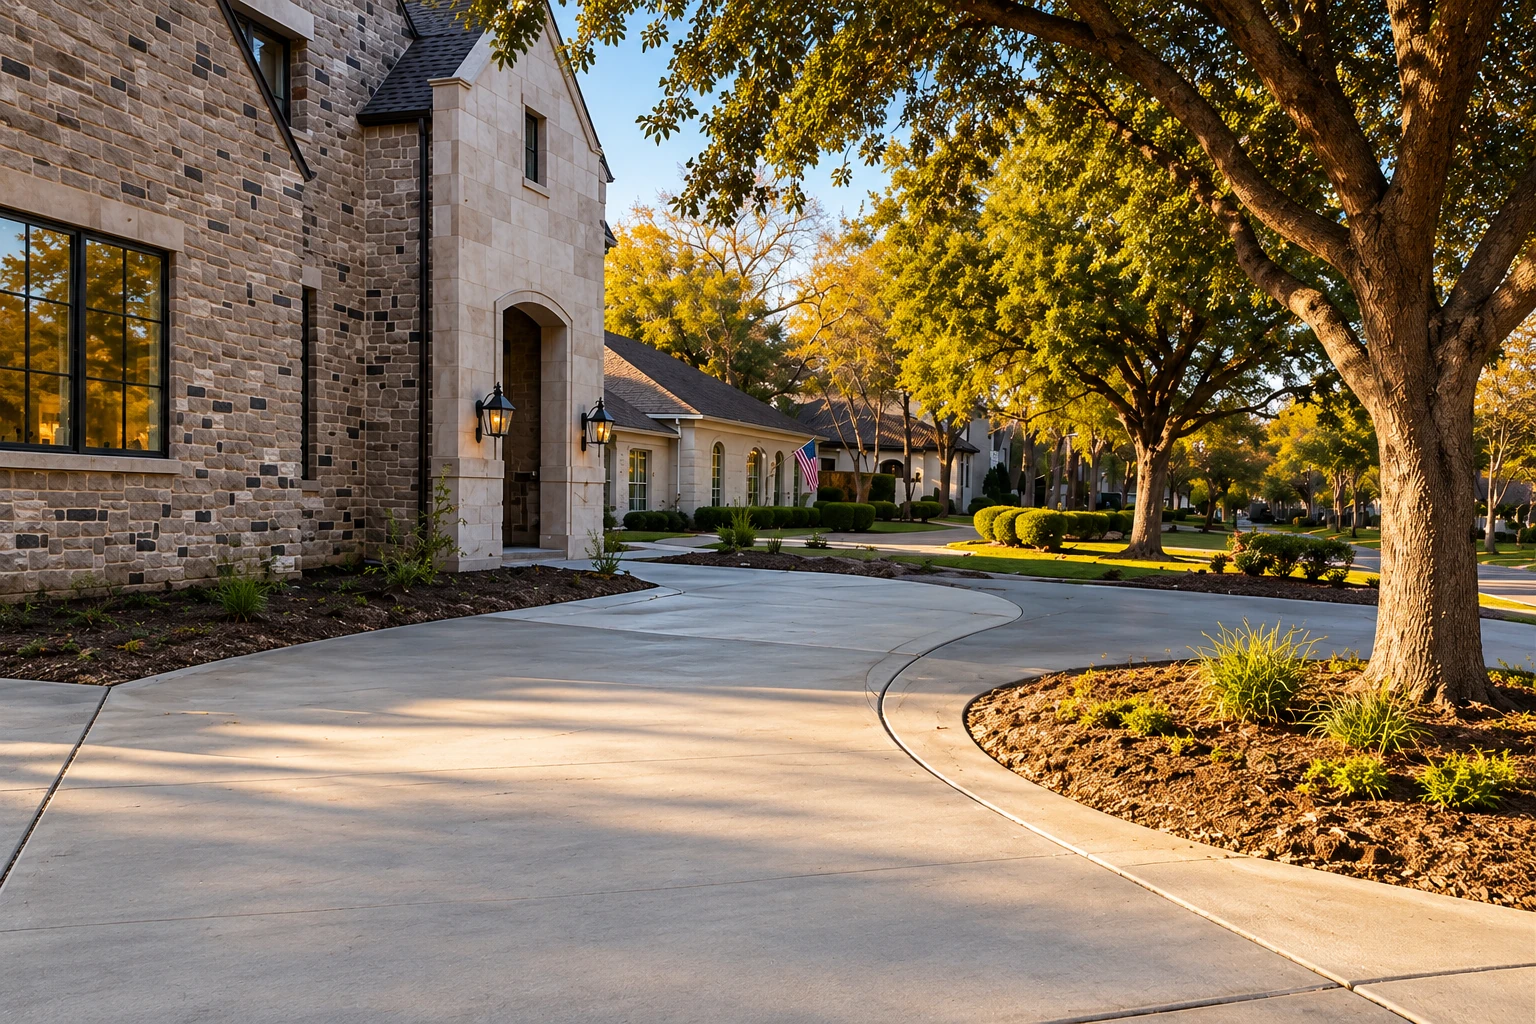
Concrete parking lot building means forming, pouring and finishing the pavement for a lot so it carries the cars and trucks that park on it. Bedrock Lafayette Concrete does this work in Lafayette and many of the cities around it in the East Bay.
Most calls start with a gravel area that ruts and puddles after rain, or an old lot that has cracked and sunk where the ground gave way under it. The price depends on the size of the lot, how heavy the vehicles are, how much soil has to come out or go in to get a firm, well-drained base, and whether you choose standard concrete or pervious concrete, which lets water soak through. The schedule depends on permits, the weather on pour day and the wait for the concrete to cure before cars go on it.
We help you work out which offices your project goes through, whether that's the city, the county or both, and we handle the permit paperwork with you as part of the job. Your written estimate lays out the work for your lot and the choices that change its cost, so you can weigh them before you decide.
Thank you for thinking of us. I started Bedrock Lafayette Concrete in 2023 after spending my summers through school on concrete crews. We're fully licensed and insured. In California, the state licensing board issues licenses trade by trade, and concrete paving and flatwork, the ground-level slabs like lots and driveways, come under its concrete contractor class.
I come out to see the lot myself, take measurements and listen to what you have in mind before I write anything down. That first visit is where I learn how the lot is used today and what you'd like it to do.
You get a written estimate, and we go through your choices and the permit steps one at a time. That way nothing about the cost or the paperwork comes as a surprise once work starts.
During the work I'm on site alongside our crew, so you always have someone to ask. When the lot is finished, we look it over with you before we call the job done. Your satisfaction, guaranteed.
For a parking lot, I start by asking what vehicles will use it, because a lot for a few cars and pickups is built differently from one that sees delivery trucks. From there we lay out the lot, check where water runs so it drains away from buildings, and plan the base and subgrade, the packed ground the slab rests on. If the budget gets tight, I'll recommend keeping the money in the base and spending less on a decorative finish, because nobody sees the base on day one but it decides whether the slab stays flat. Before anything is poured, we'll show you where the joints will go and talk through the upkeep a lot needs over the years.
Light poles, signs and carport posts usually sit on concrete footings, which we can pour along with the lot so everything lines up. If a building next to the lot has settled, it can make sense to look at foundation raising before we pour pavement up against it.
Each step below is there for a reason, and most of the trouble we see on old lots comes from one of them being rushed.
We dig down past loose soil and pack the base in layers, because a base that's only raked level settles with the dirt and takes the slab down with it. It's the least exciting part of the job to watch, and the part I check most closely.
The forms hold the concrete at the right height and slope so rain runs off the lot. Where the design calls for rebar, the steel bars that help hold a slab together, we set it on supports so it stays in the middle of the slab.
We schedule pours for the cooler hours when we can, because concrete finished in midday heat can end up with a weak, dusty top. A broom finish, a light texture pulled across the surface, gives tires and shoes grip when the lot is wet.
We cut control joints, straight grooves that give the slab a planned place to crack, as soon as the concrete is firm enough, since waiting too long lets cracks pick their own spots. Then the slab cures, which is the wait while it gains strength, and we'll tell you when it's ready for cars.
Send us a few details about the lot, and we'll get back to you within one business day to set up a free estimate on site. After that, I come out to see the lot and you get a written estimate to look over, with no pressure to book.
(925) 298-0707General guidance from the concrete industry says the thickness should be chosen for the traffic the lot will carry, the ground under it and the strength of the concrete. For a lot used only by cars and pickup or panel trucks, that guidance says 4 inches of concrete without steel is usually enough. That's why a bid should reflect what parks there and the ground it sits on, and we set the final design once we've seen your site.
Pervious concrete is a special, very porous concrete that lets rain and other water pass through it instead of running off. Industry guidance says it reduces runoff from the site and recharges ground water, so it suits an owner who wants less water leaving the property. We can put standard and pervious concrete side by side on your estimate so you can choose.
Typical upkeep for a concrete lot includes cleaning and restriping, sealing cracks, and in time replacing or stabilizing slabs that have moved. It's worth planning for those jobs when you set the budget for the lot, so they don't catch you off guard later.
It can, because concrete shrinks as it dries and the ground underneath moves, and I'd rather tell you that plainly than promise otherwise. The joints and the packed base described above are how we keep cracks to the places we planned and stop the wide, uneven ones that come from settling. Industry guidance on parking areas also suggests asking any contractor where the joints will go.
In Lafayette, a Grading Permit is required if you're moving more than 50 cubic yards of soil on your property, and the city's Planning & Building Department reviews the applications. The city counts cut plus fill, so the soil we dig out for the base and any we bring in to level the lot both count toward that limit, which is why I work out the soil amounts with you before the layout is final.
If your project also needs a building permit, the plan check and inspections are done by the Contra Costa County Building Inspection Department, which the city contracts for that work. For runoff, the Contra Costa Clean Water Program's summary says the C.3 threshold for impervious surface, the hard area water can't soak into, has dropped from 10,000 to 5,000 square feet for most projects, so a larger lot reaches it sooner than it once did, and that's a question I'd settle with the permit office early.
Call (925) 298-0707 or use the form, and if you have the lot size, the vehicles that will park there and any drainage worries handy, we can cover more on that first visit.
If you're still deciding what kind of lot you need, I'm happy to talk it through with you on the phone.
Tell us about your project