
The owner comes out to see your lot
I come out to see every job myself, take measurements and listen to what you have in mind before I write anything down. That way the estimate is based on your ground and not on a guess over the phone.
Not sure which foundation your lot needs? We plan a new foundation around your slope and soil before anything gets poured.
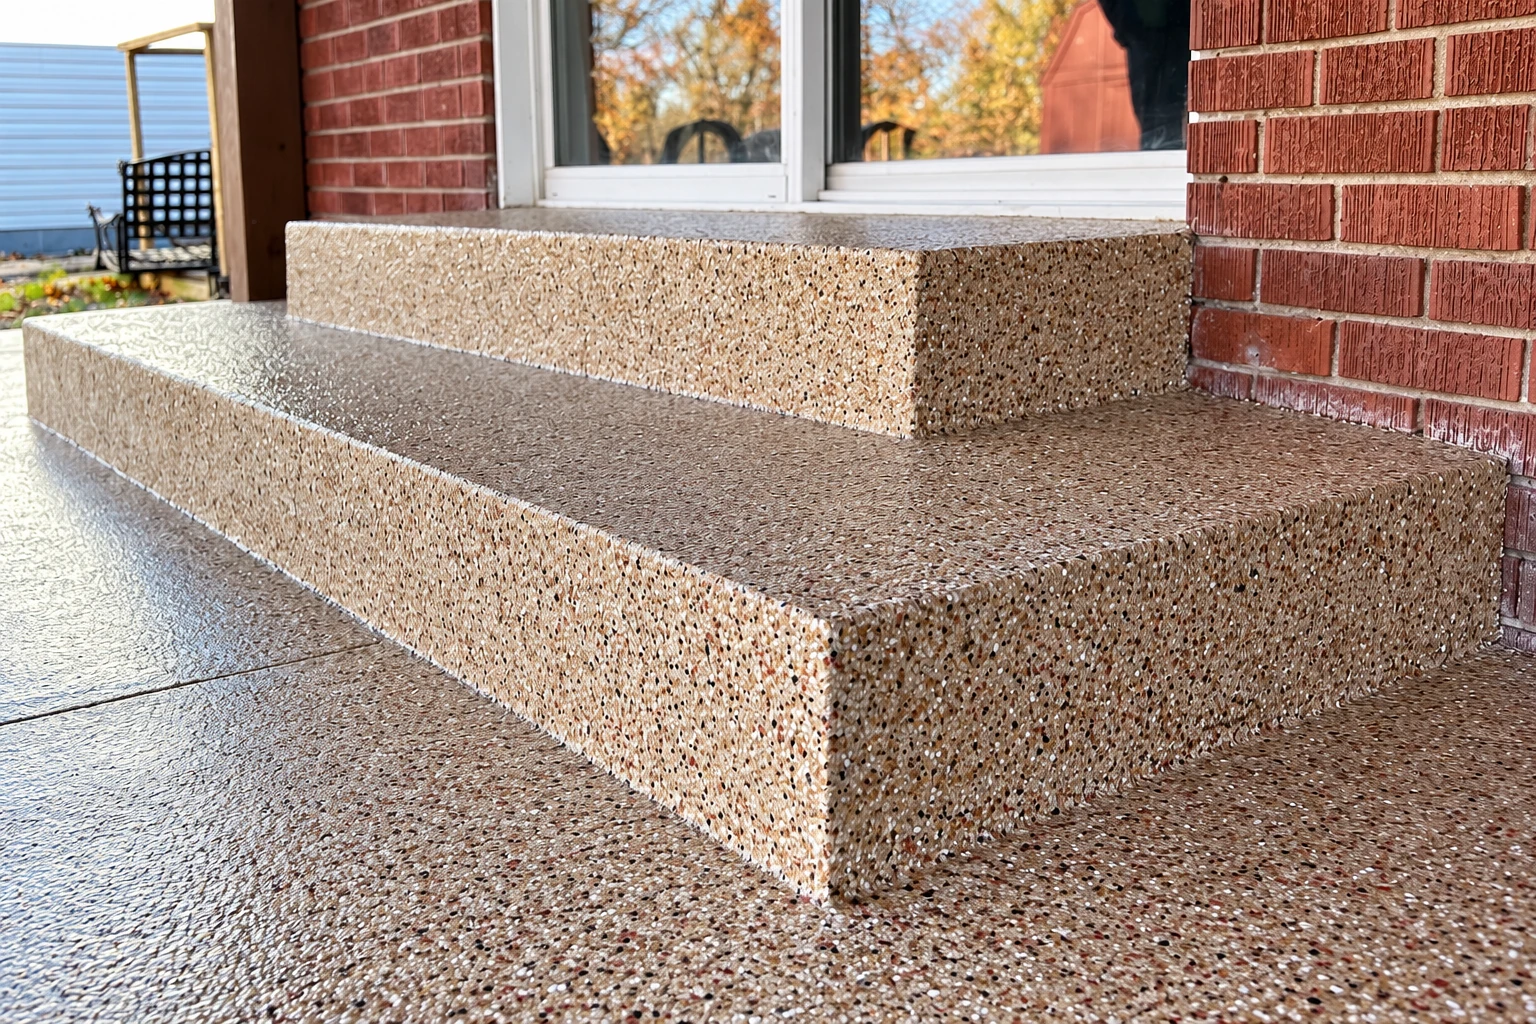
Foundation installation in Lafayette is forming, pouring and finishing the concrete that a new house, addition or other building stands on, and the right design depends mostly on your lot's slope and soil.
Thank you for looking into this before anything gets dug. Most calls I get about a new foundation start with a set of plans and a lot, and the first real question is what that ground will take. The price moves mostly with the ground, because a steeper lot, more digging and grading, an engineer's report and a larger footprint all add cost, while a simple design on level ground keeps it down.
The schedule turns less on the pour than on what comes before it, which is the engineering if your lot needs it and the permit reviews with the city and the county. Once I've seen your lot, I'll put your own figure in a written estimate.
I'd like you to know who you'll deal with and what comes next, so here is how a foundation job runs with us from the first visit to the last walk-through.
I come out to see every job myself, take measurements and listen to what you have in mind before I write anything down. That way the estimate is based on your ground and not on a guess over the phone.
You get a written estimate, and we go over your foundation choices and the permit steps together so nothing comes as a surprise. Once an application goes in, the county usually takes about 4 to 5 business days just to check that the files are complete, and plan review, if it's required, starts after that.
I work on site alongside our crew during the job, and we look over the finished foundation with you before we call it done. We've been doing this work since 2023. We're fully licensed and insured.
With a new foundation, the lot's slope decides a great deal, since a simple slab poured in one piece suits level ground with well-packed soil, while a hillside lot needs a different design. I ask for any soil report you have, and when the site calls for a geotechnical engineer, a specialist who studies the ground, we bring one into the plan before the design is settled. If the budget gets tight, I'd rather spend it on the base and the steel than on the look of the surface, because the subgrade, the ground the concrete sits on, is hidden on day one and is the part nobody can go back and fix. I'll also tell you plainly that concrete can crack, so we keep that in check with a packed base, a careful pour and rebar, the steel inside that holds the concrete together if it does crack.
When the design calls for separate footings, the wider concrete bases that carry walls or posts, we build those as part of our concrete footings work. If a new building also needs paving around it, our concrete parking lot building work lets us plan the grade and drainage for both at once.
The part you see comes last. Most of what decides how a foundation holds up happens before the concrete truck arrives.
Once the soil report or the engineer's findings are in hand, we go over the foundation options that fit your lot, and you make the choice. We also check where water will run across the site, so it drains away from the new building instead of toward it.
We dig down to firm ground and pack the base in layers instead of raking loose dirt level, because a base that settles takes the concrete down with it. This is the step that gets rushed most often, so it's the one I watch most closely.
Our crew builds the forms to the plans and ties the steel in place, and I check both before we order concrete. Changes are easy at this stage and very hard once the pour begins.
We schedule the pour for the cooler part of the day, because concrete placed in midday heat can end up with a weak, dusty top. After finishing, the concrete needs time to cure, the slow hardening it does while it holds its moisture, and we clean up the site once the work is done.
Send us your address, a few words about the slope and any soil report you have, or call (925) 298-0707. We'll get back to you within one business day to set a time for me to come out, and the on-site estimate is free with no obligation to book.
(925) 298-0707One marketplace cost guide puts foundation installation in San Francisco at about $10,000 to $35,000 per job, so treat that as a Bay Area market figure and not our price. The same guide says a simple slab poured in one piece brings labor costs down considerably because it's quicker and easier to lay, though it only works on level, well-compacted ground. For a Lafayette price, I'll give you a written estimate after I've seen your lot.
The Contra Costa County Building Inspection Department does the plan check for Lafayette building permits, after the city's first step, an online zoning plan check with the Lafayette Planning Department. The county issues permits only to licensed contractors, property owners or an agent the owner authorizes, and it says almost all projects need a permit, with new structures and additions on its list, so the county is the place to confirm what your job needs. We help you work out whether your project goes through the city, the county or both, and we handle the permit paperwork with you as part of the job.
It may, because the city requires a Hillside Development Permit for development in its Hillside Overlay District, which covers ridgeline, hillside and other rural residential areas. A sloped lot also needs a different foundation design than a simple slab, so it's worth knowing early. We'll go over both when I come out.
An older county handout says a grading permit is most commonly required when you dig more than 5 feet deep or move more than 200 cubic yards of earth, and it lists a lower 50 cubic yards for Lafayette. A grading permit application calls for plans stamped and signed by a licensed California civil engineer or architect, plus a geotechnical report, so those professionals come in before any work starts. If your project is close to those numbers, I'll say so when we go over the estimate.
Lafayette has many homes on hillsides and ridgelines as well as on level lots, which is why I look at the slope before anything else. The state also maps seismic hazard zones where liquefaction, ground losing its strength and behaving like a loose fluid, may occur in a strong earthquake, and developers of property in a zone may be required to investigate that hazard and address it during local permitting. One San Francisco cost guide says a geotechnical engineer may be necessary on unstable soil, on a slope or in a liquefaction zone, so if your lot fits any of those, it's sensible to plan for one from the start.
We're based in Lafayette and work throughout the East Bay, in Lafayette and many of the cities around it, including Moraga and Orinda. The questions about slope, soil and permits come up there too, and we handle them the same careful way.
Slope and soil questions are far easier to answer on paper than once the forms are set, so call (925) 298-0707 or use the contact form.
If you're still weighing a simple slab against another design for your lot, I'm glad to talk it through with you.
Tell us about your project